Bethlehem Walnut Street Parking Garage
PROJECT OVERVIEW
For more than 40 years, this historic city relied on an aging
parking structure that no longer met the needs of a growing
downtown. Limited capacity and an outdated design made it
difficult for residents, visitors, and local businesses.
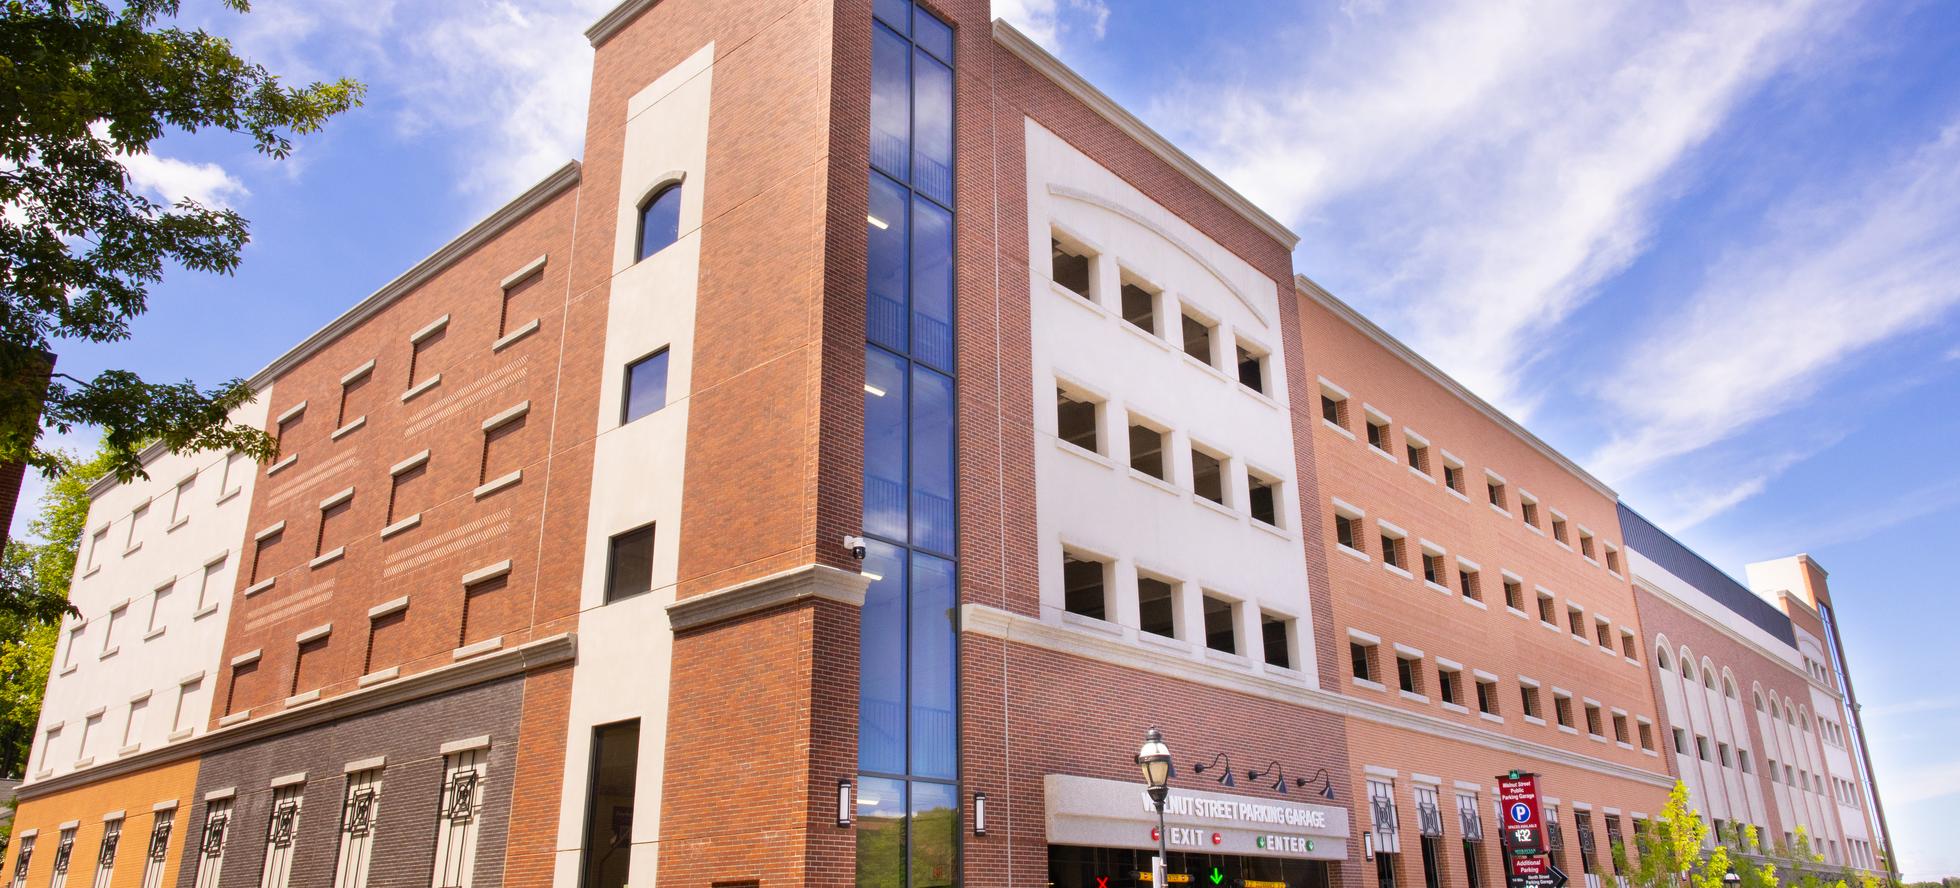
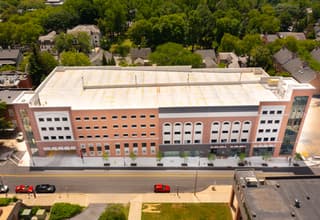
The new 137,000-square-foot precast concrete parking
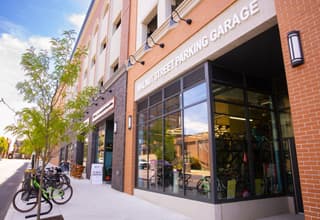
structure provides 517 parking spaces, including dedicated
residential and accessible parking, and incorporates groundfloor
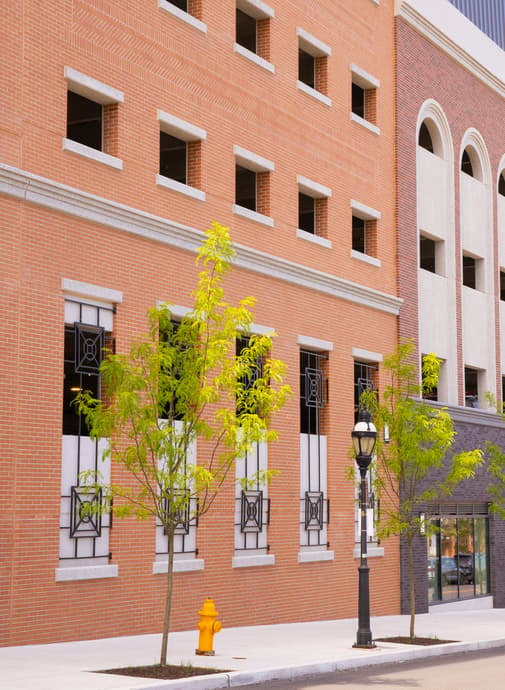
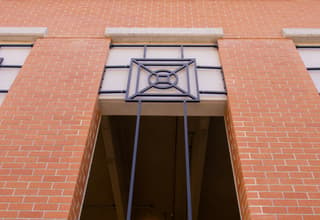
retail occupied by local businesses. Its exterior draws
from the surrounding historic architecture, allowing the
structure to fit naturally within the city while bringing activity
to the street level.
Project Details
- Owner: Bethlehem Parking Authority
- Architect: THA Consulting
- General Contractor: The Whiting-Turner Contracting Company
- Project Size: 137,100 sq. ft.
Key Project Attributes
- Constrained urban site – limited staging and access
space required precise planning for equipment,
deliveries, and material placement - Residential adjacency – direct proximity to existing
homes shaped safety protocols and installation approach - Sequenced logistics – just-in-time delivery and erection
coordination maintained schedule efficiency while
minimizing site congestion - Enhanced finish standard – visibility from all sides
required a consistent, high-quality finish across
every elevation
Design Assist Collaboration
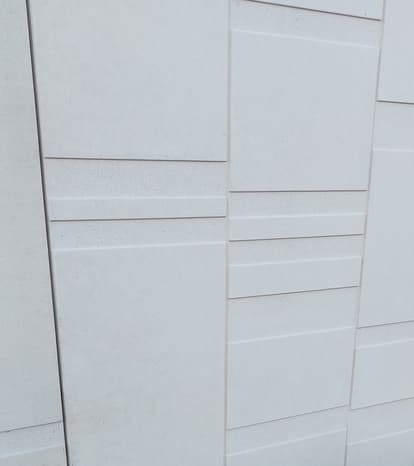
Through early design-assist collaboration, High Concrete Group helped shape a façade strategy that supported the project’s architectural vision while delivering long-term performance. A custom formliner was developed to create a repeatable DNA-inspired motif that added visual depth while maintaining material efficiency. An acid-etched finish added refinement and texture, contributing to a contemporary aesthetic that complements the Philadelphia Navy Yard’s growing life sciences district.

Custom Design Features
The DNA-patterned façade required precision engineering, multiple mockups, and ongoing refinement to fully realize the design intent. Tight interfaces with lab systems and curtain wall assemblies made early and proactive BIM coordination essential to efficient fabrication and erection. High Concrete’s engineering team supported the fast-paced schedule through responsive coordination and a streamlined erection strategy tailored to Navy Yard site constraints.
Complex Façade Conditions
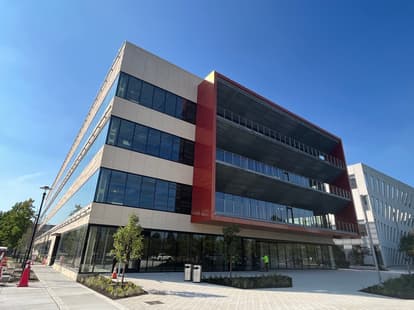
One of the more challenging façade conditions involved the cantilevered balconies. High Concrete collaborated with LF Driscoll and the structural team to address thermal-bridging concerns while accommodating projecting steel members and maintaining the intended architectural expression. Resolving these conditions required innovative detailing and close coordination across disciplines.
ELEVATE YOUR PRECAST DESIGN.
Have a question about our precast design options? That's what we are here for. Reach out to our team of precast design engineers with any questions or details about your project and we will get back to you.